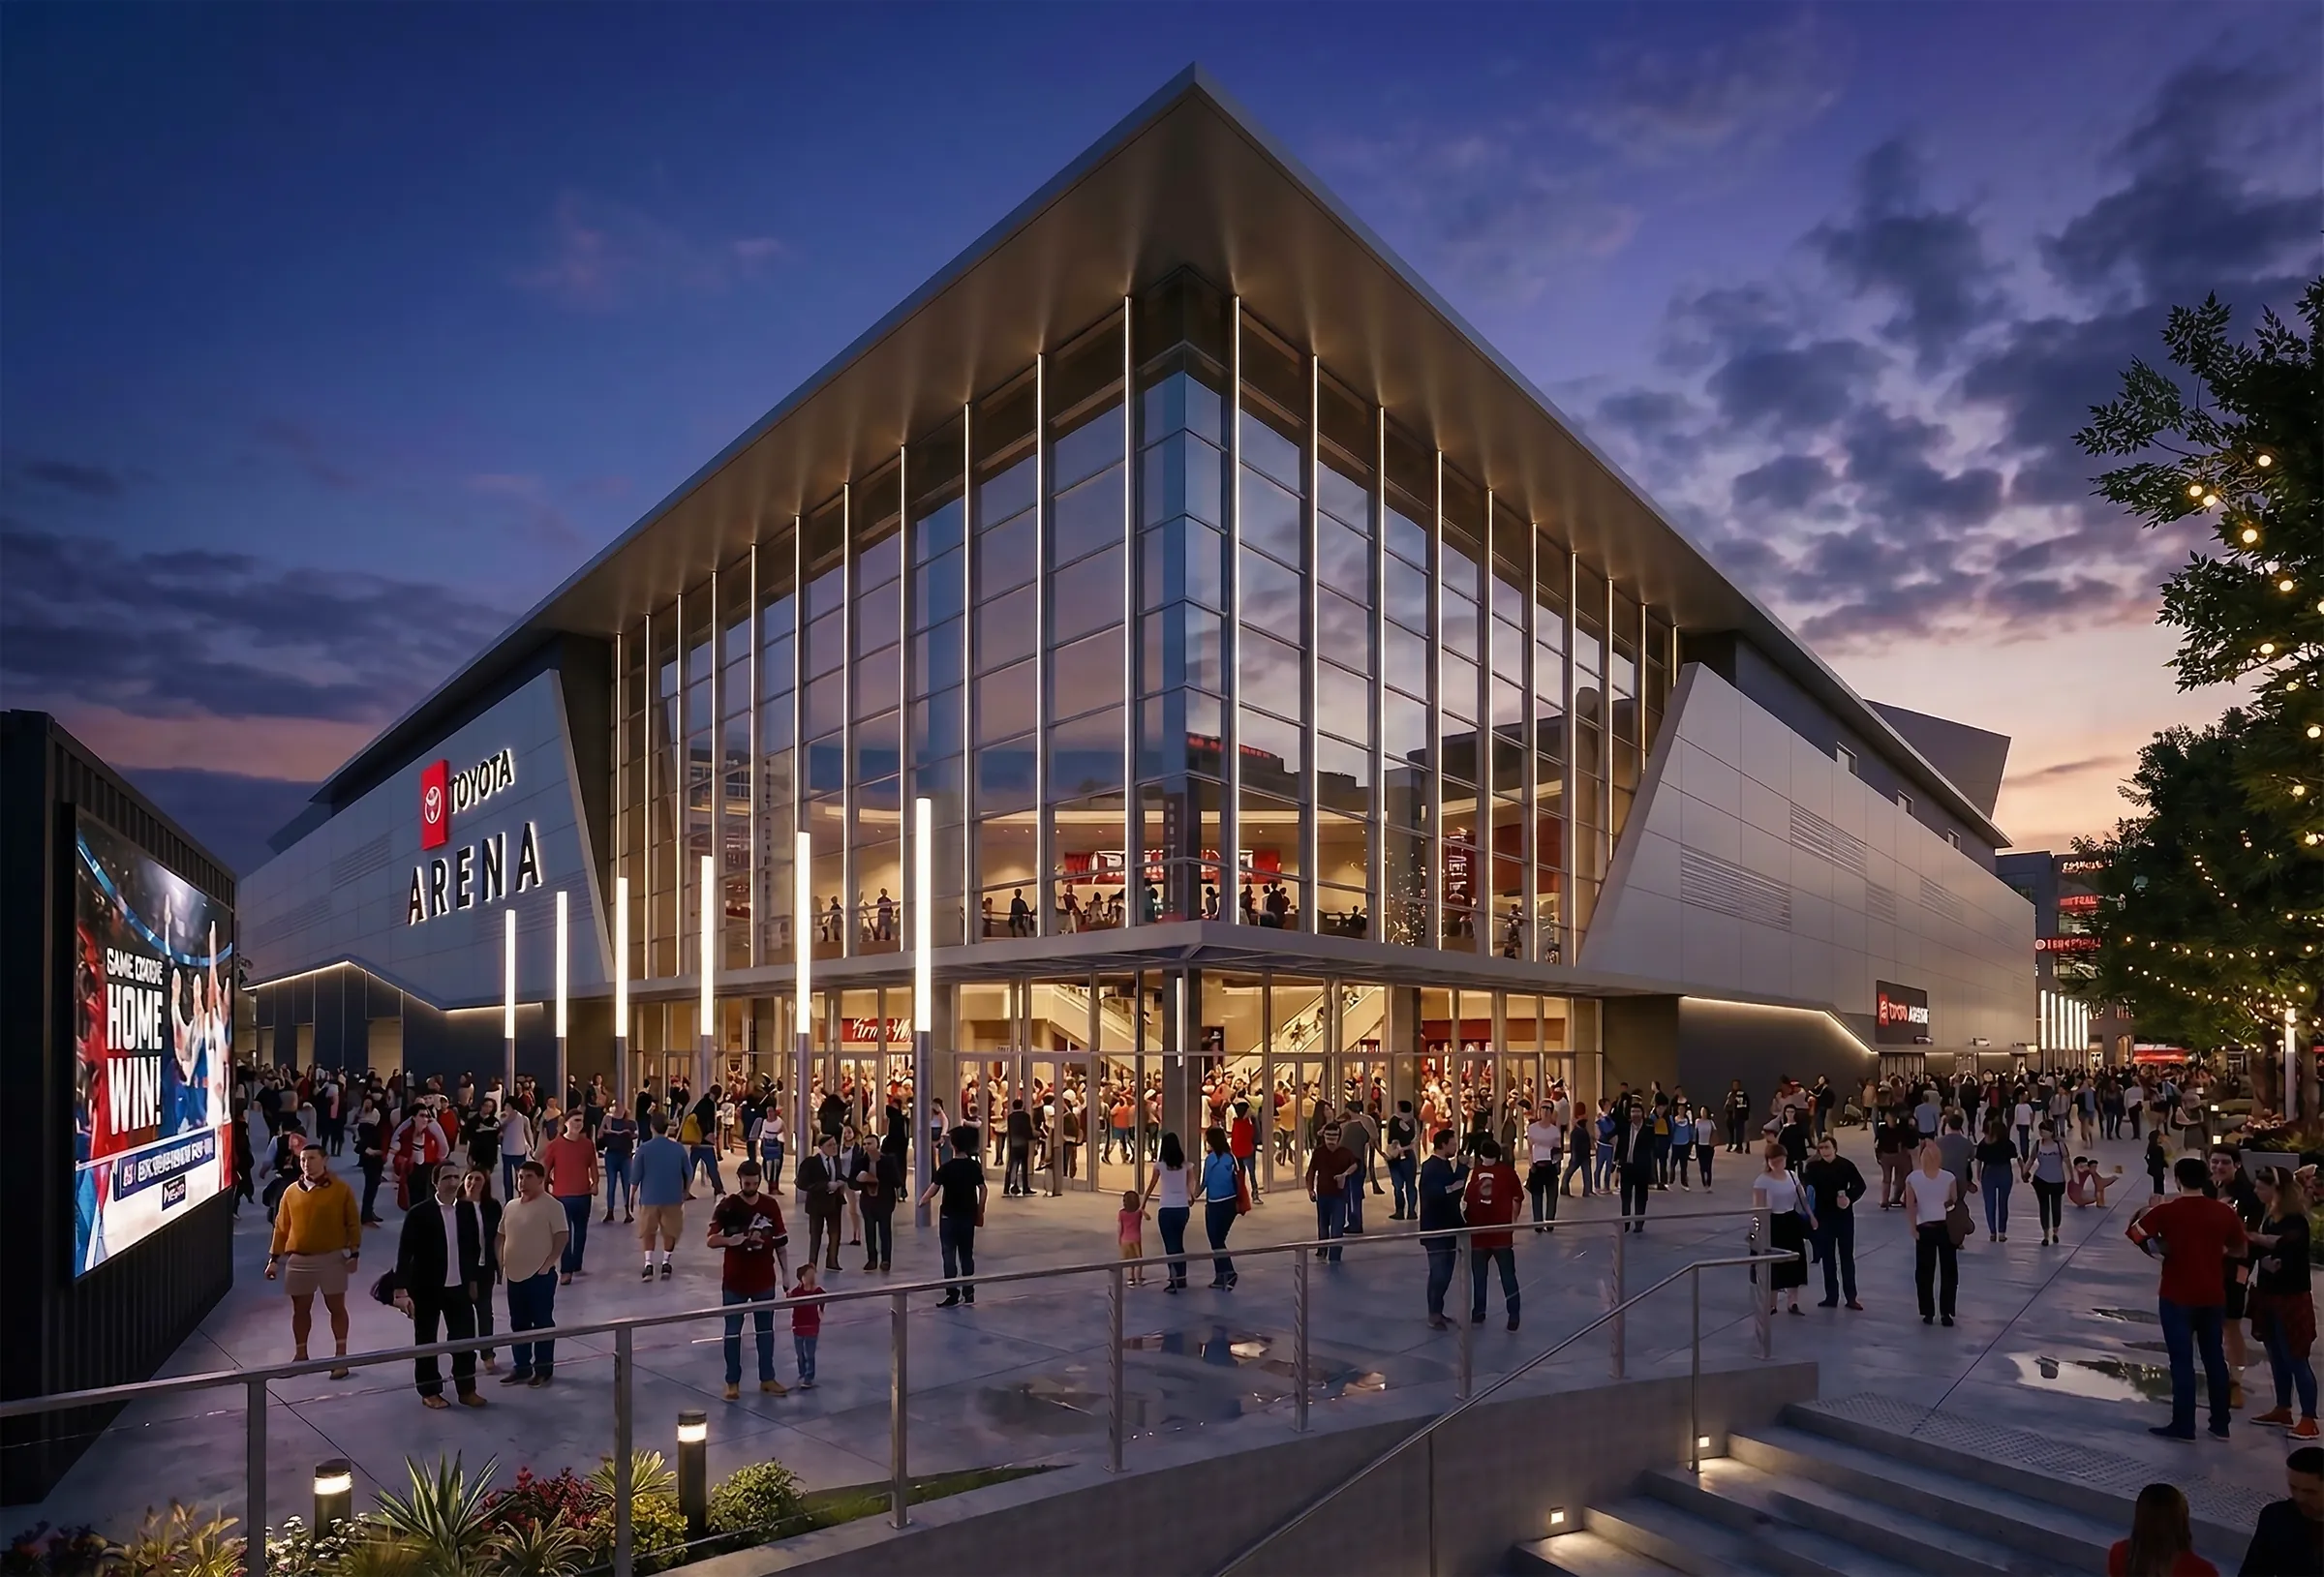
An established venue: 11,000+ seats and approximately 3 million visitors a year. It opens directly onto the Plaza.
Explore Toyota Arena
TAKING SHAPE IN ONTARIO, CALIFORNIA
A whole new district for dining, entertainment and living. Built to bring Ontario together.
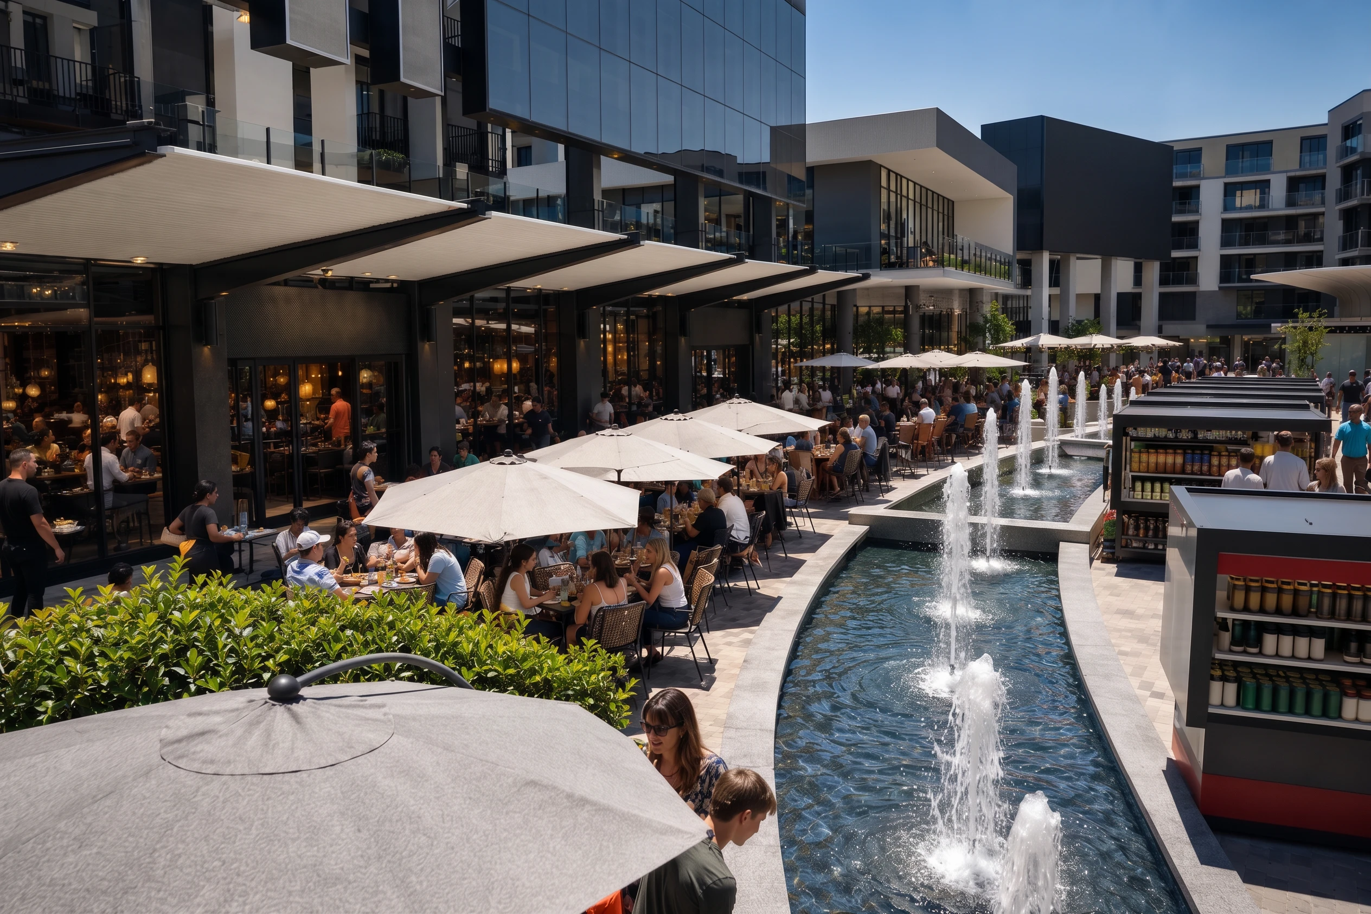
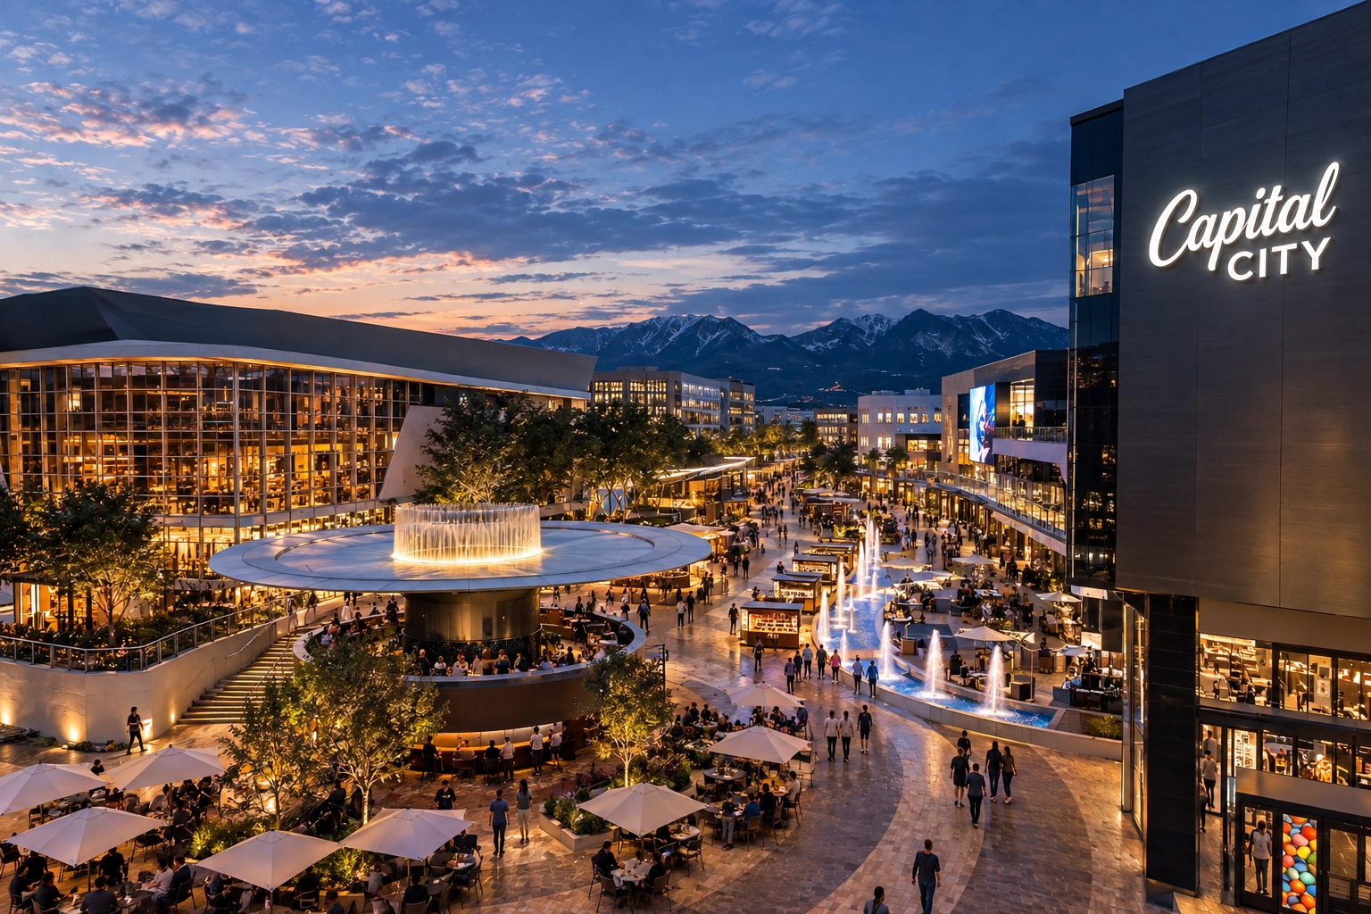
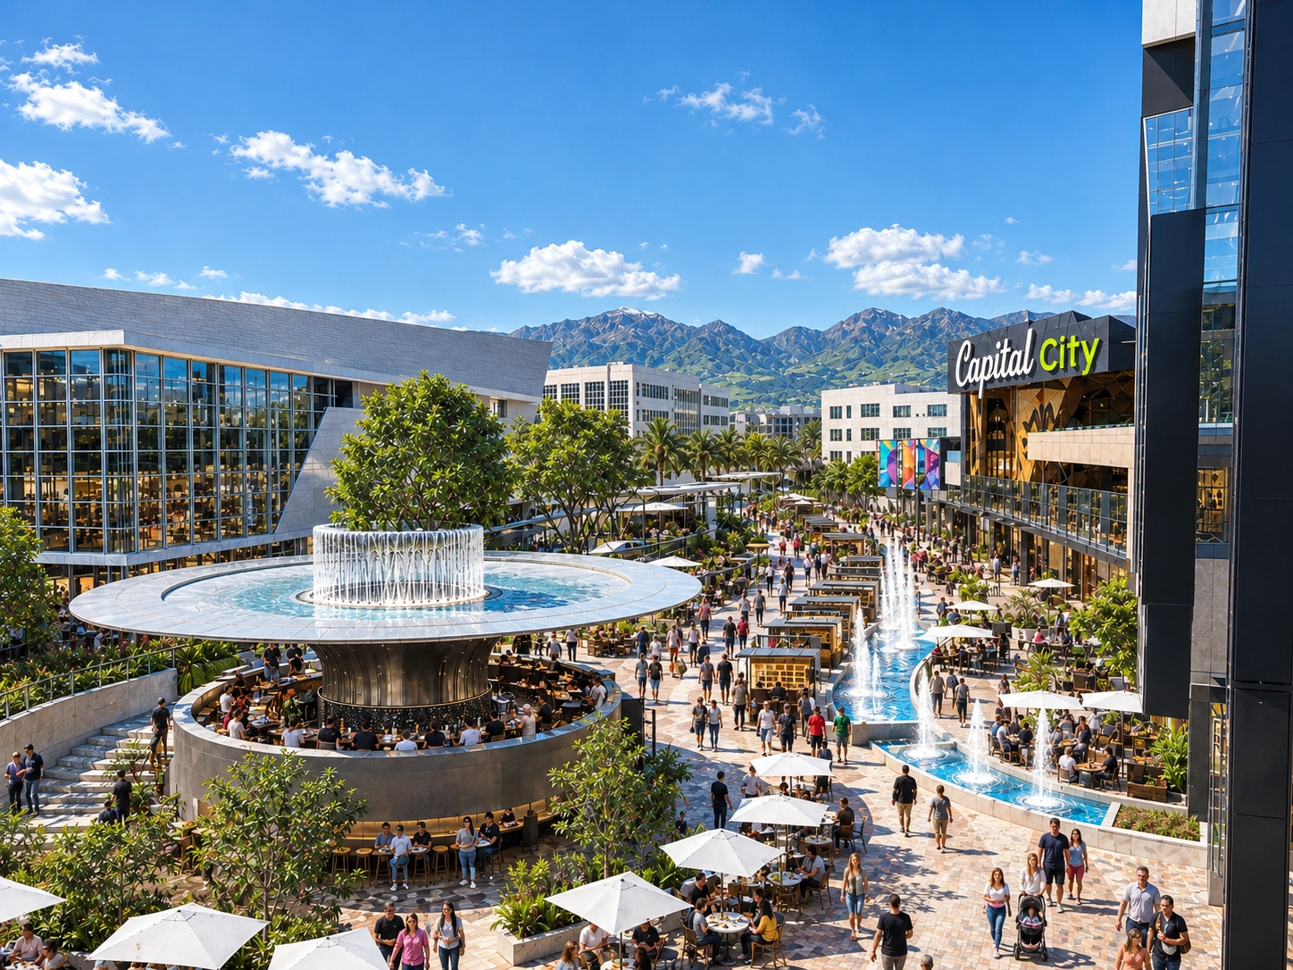
Meet the people behind the plans and discover what this new district will bring to Ontario.
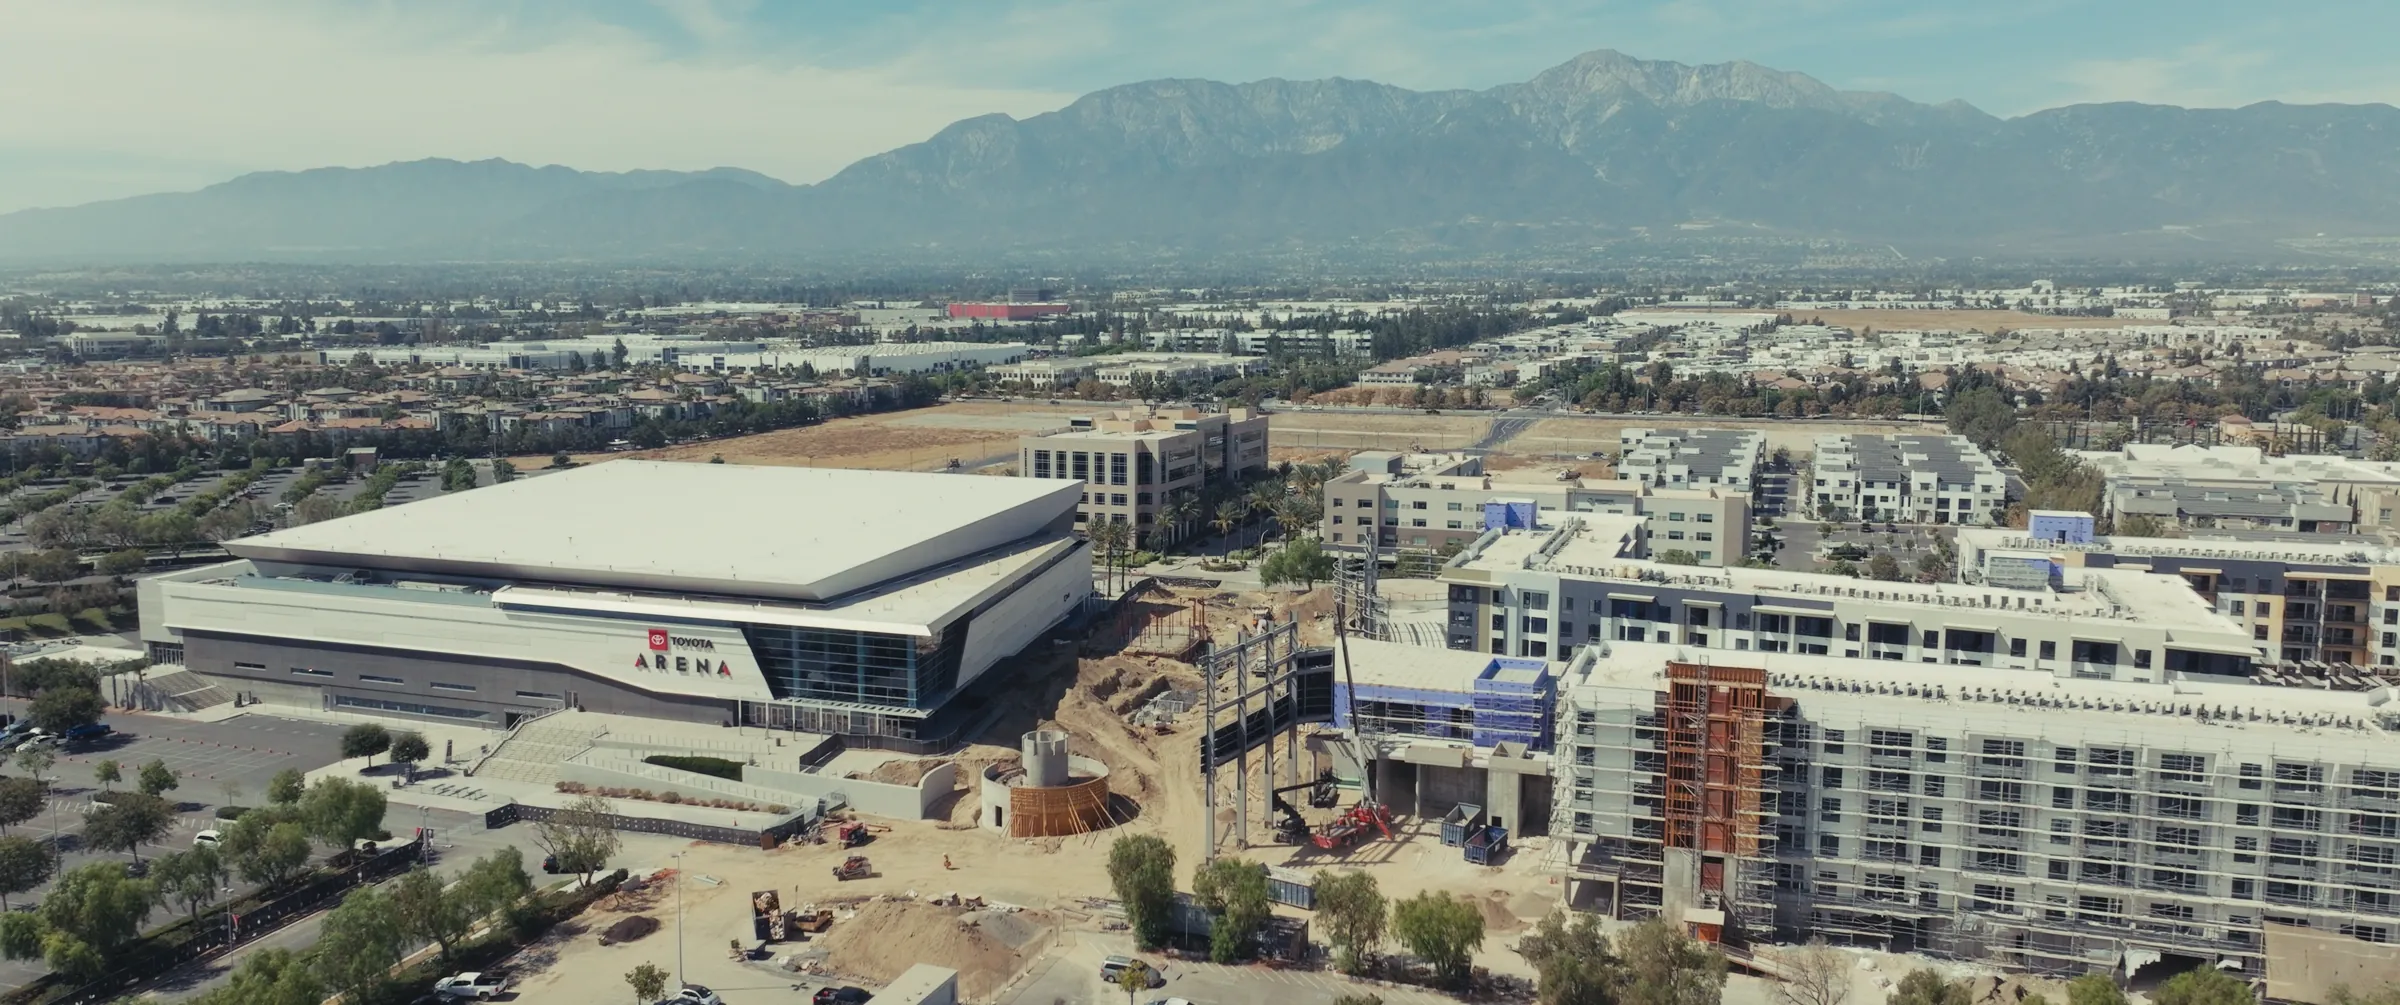
A whole new district is taking shape in Ontario. Edge, Echo and the Plaza are just the beginning.
2,200+
Residences planned across the district, including nearly 600 in Phase One.
340,000+SF
Dining, retail, entertainment and commercial space planned.
5,000+
Existing and planned homes in Capital City and the surrounding neighborhood.
2,500seats
A performing arts theater planned for a future phase.
~3M
Annual visitors to Toyota Arena. Concerts, sports and live entertainment next door.
Multi-phase
Target opening for Phase One: Edge, Echo and the Plaza.
The Master Plan
Edge, Echo and the Plaza begin the story. The wider master plan sets out how Capital City will grow around them. Select a pin to explore.
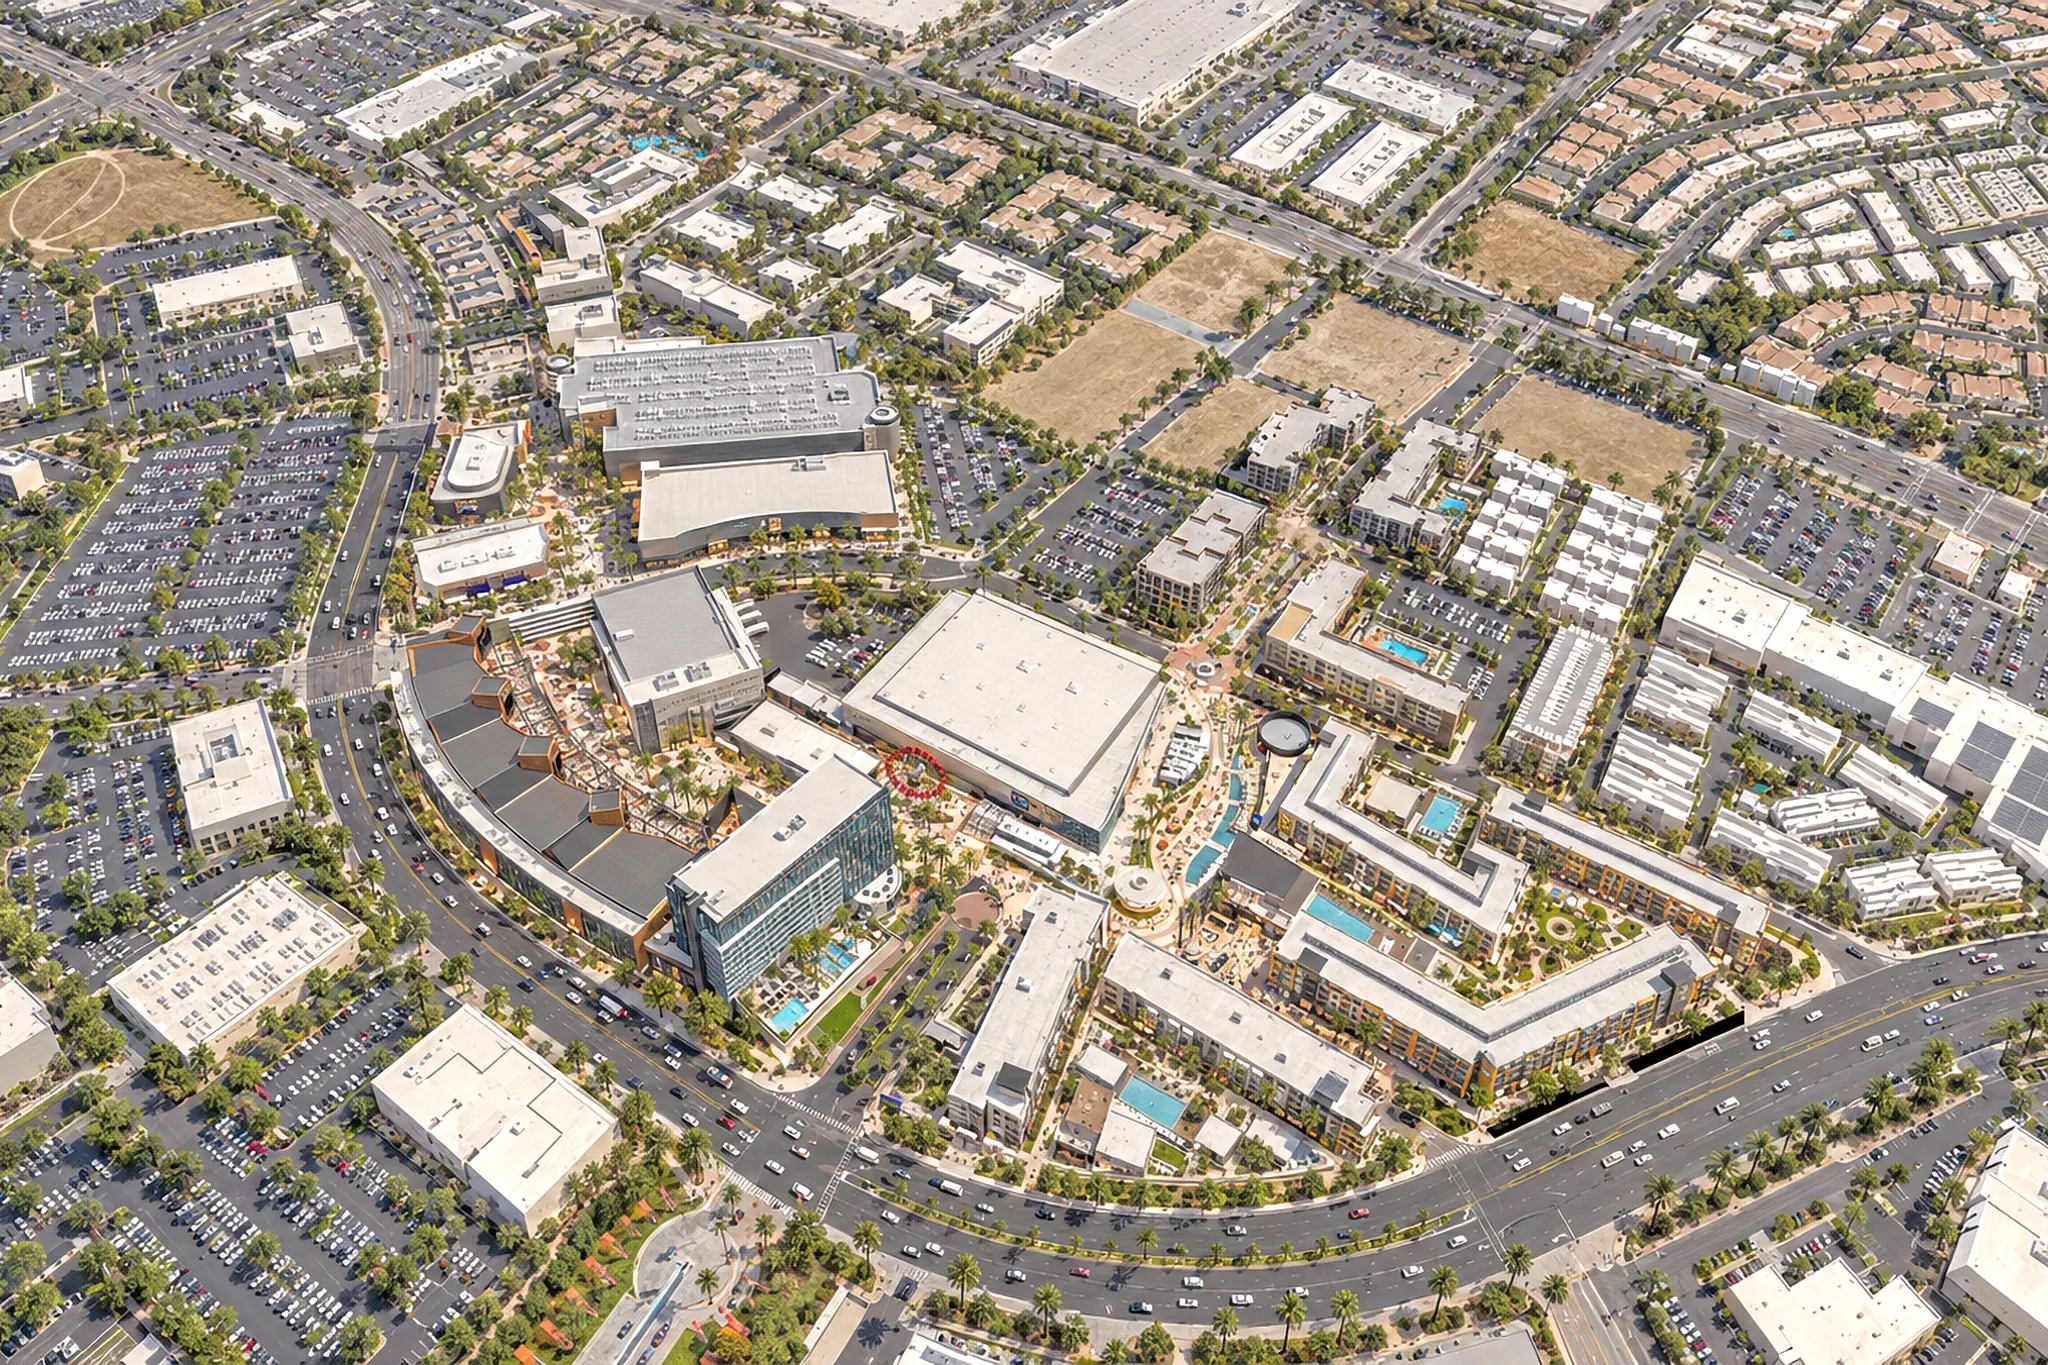

An established venue: 11,000+ seats and approximately 3 million visitors a year. It opens directly onto the Plaza.
Explore Toyota Arena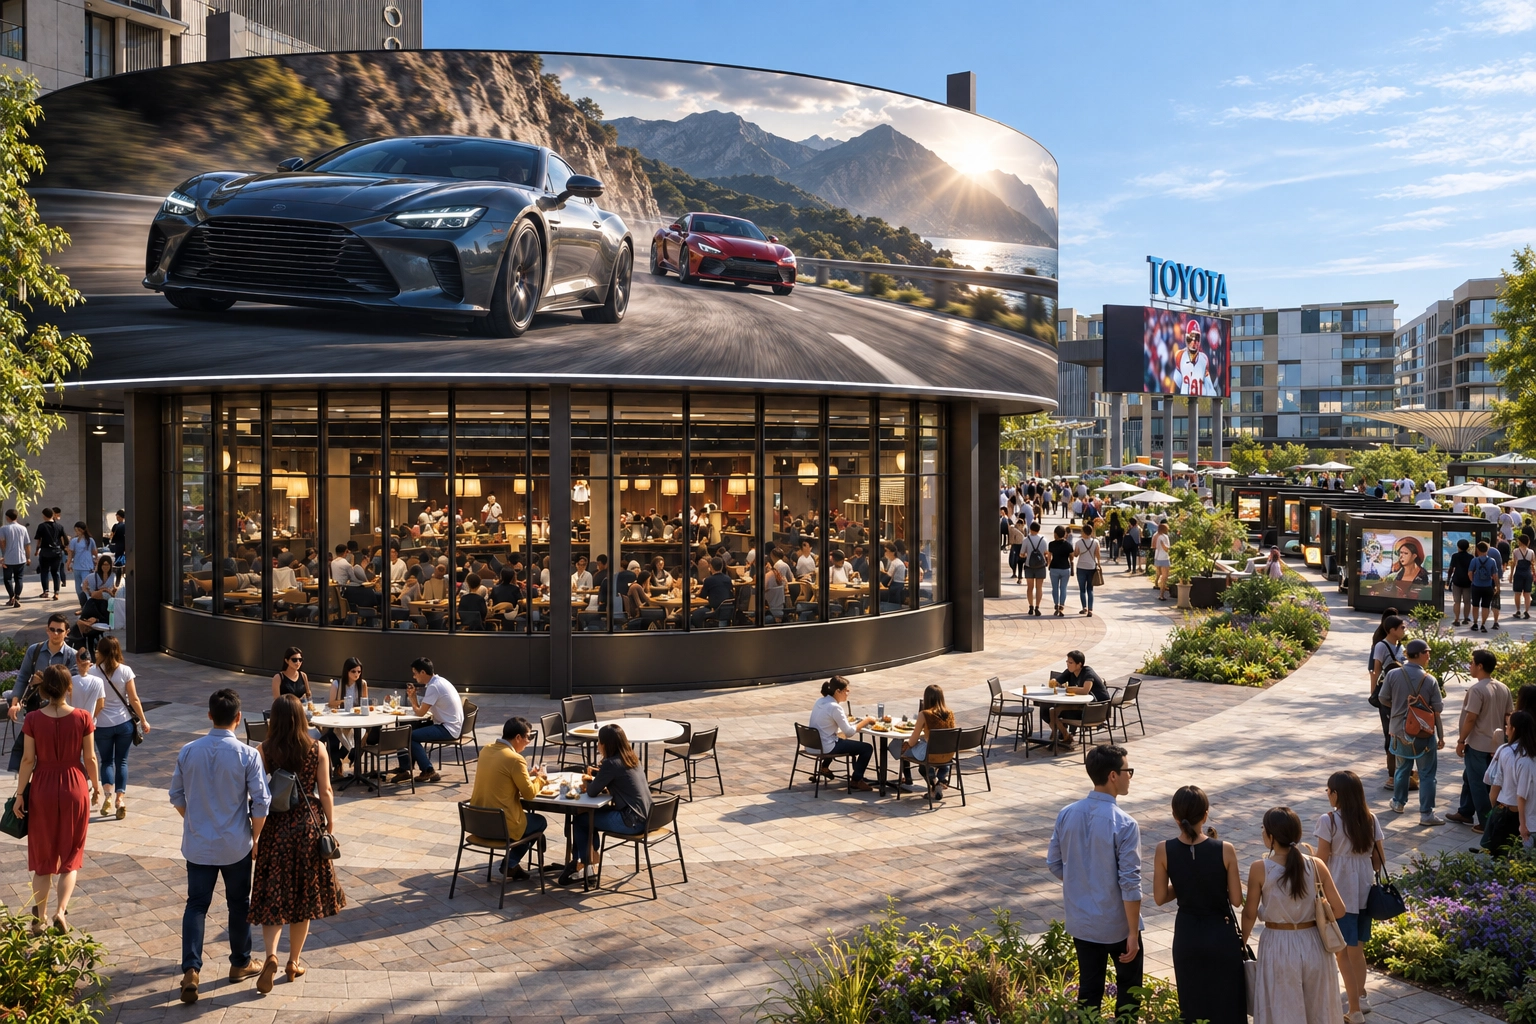
Dining & Lifestyle District
The public floor of the district, framed by Toyota Arena, Edge and Echo. Water, patios, screens and public gathering.
Explore The Plaza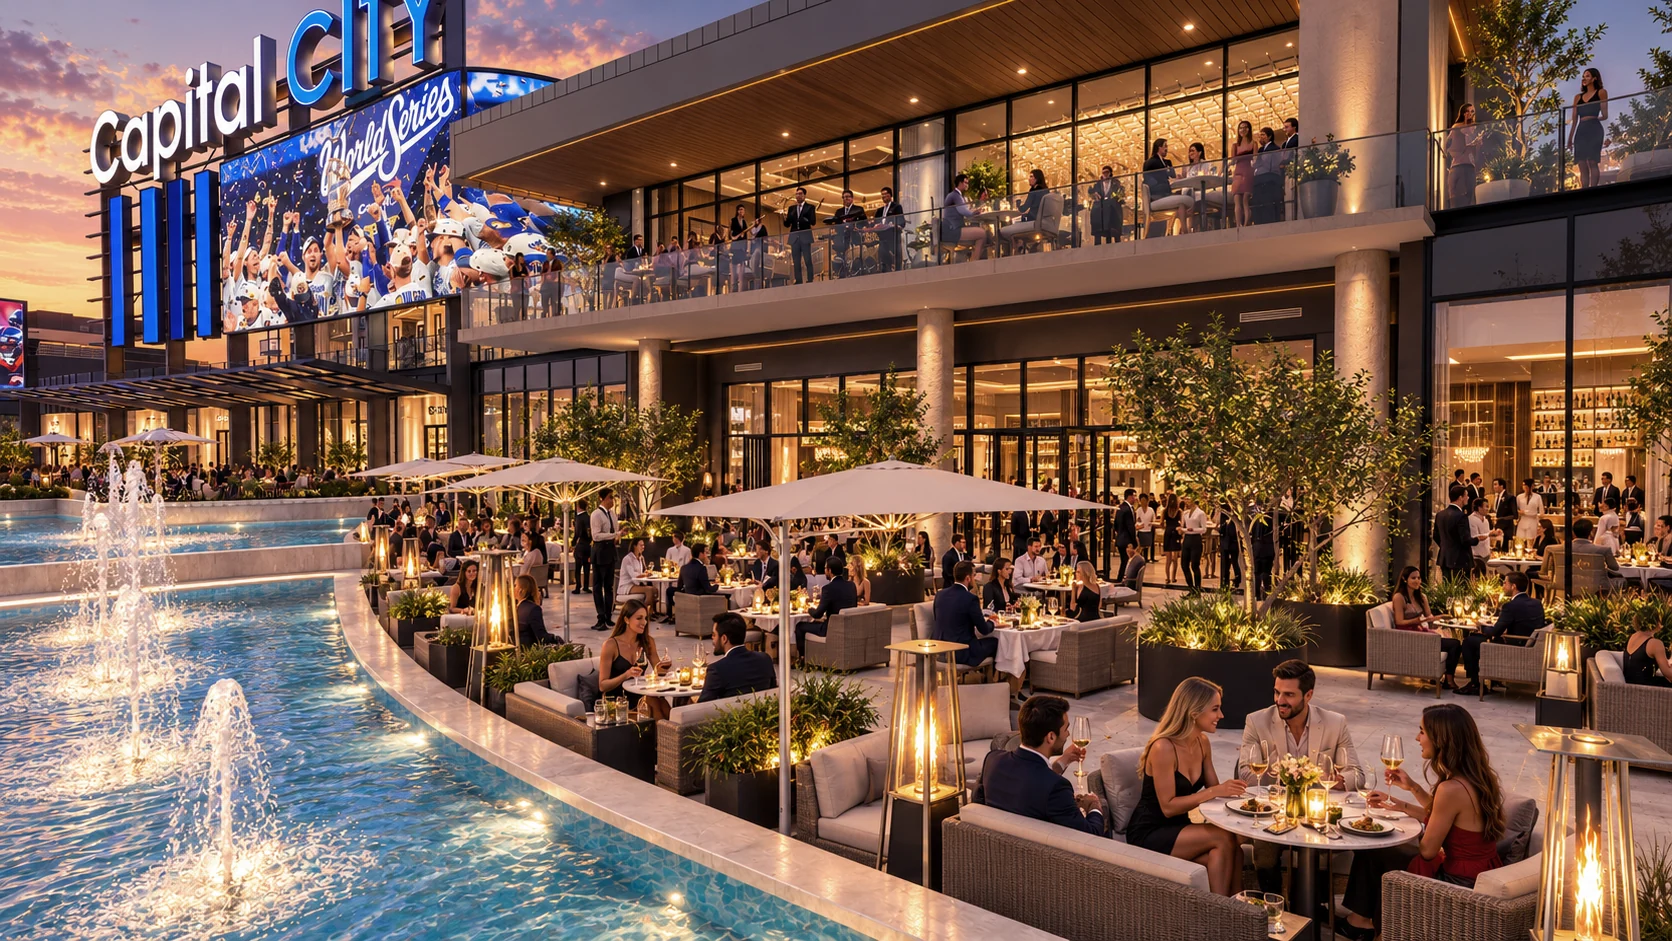
Dining & Lifestyle District
384 residences above ~27,000 SF of destination dining along the Plaza.
384 residences · 26,000 GSF commercial
Explore Edge, Lot A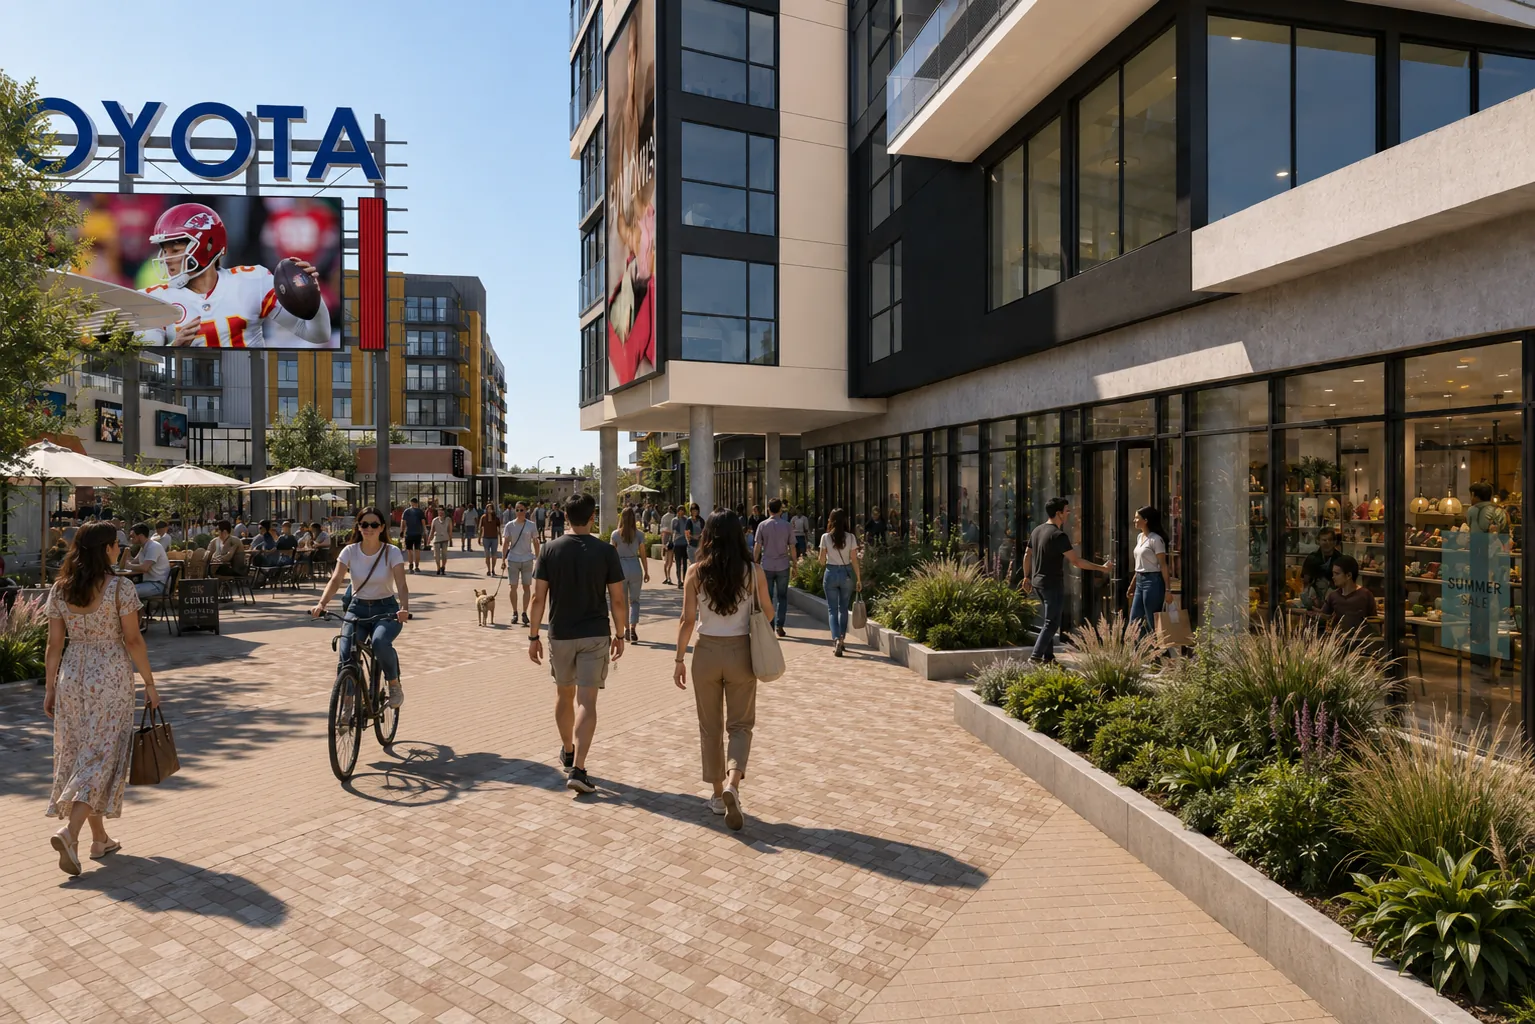
Dining & Lifestyle District
195 residences above ~22,000 SF of everyday ground floor facing the Plaza.
195 residences · 22,000 GSF commercial
Explore Echo, Lot B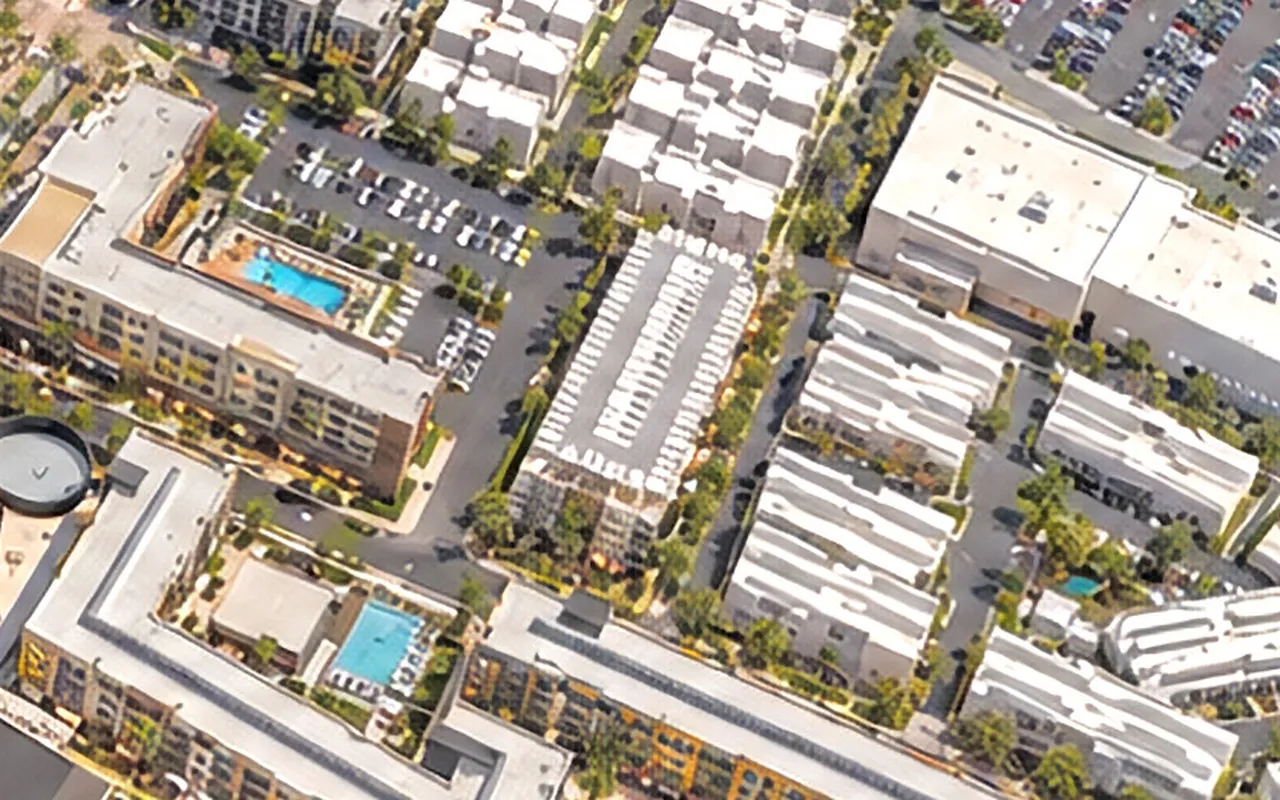
Dining & Lifestyle District
The Phase I parking structure, with 440 spaces, just north-east of Edge.
Parking structure · 440 spaces
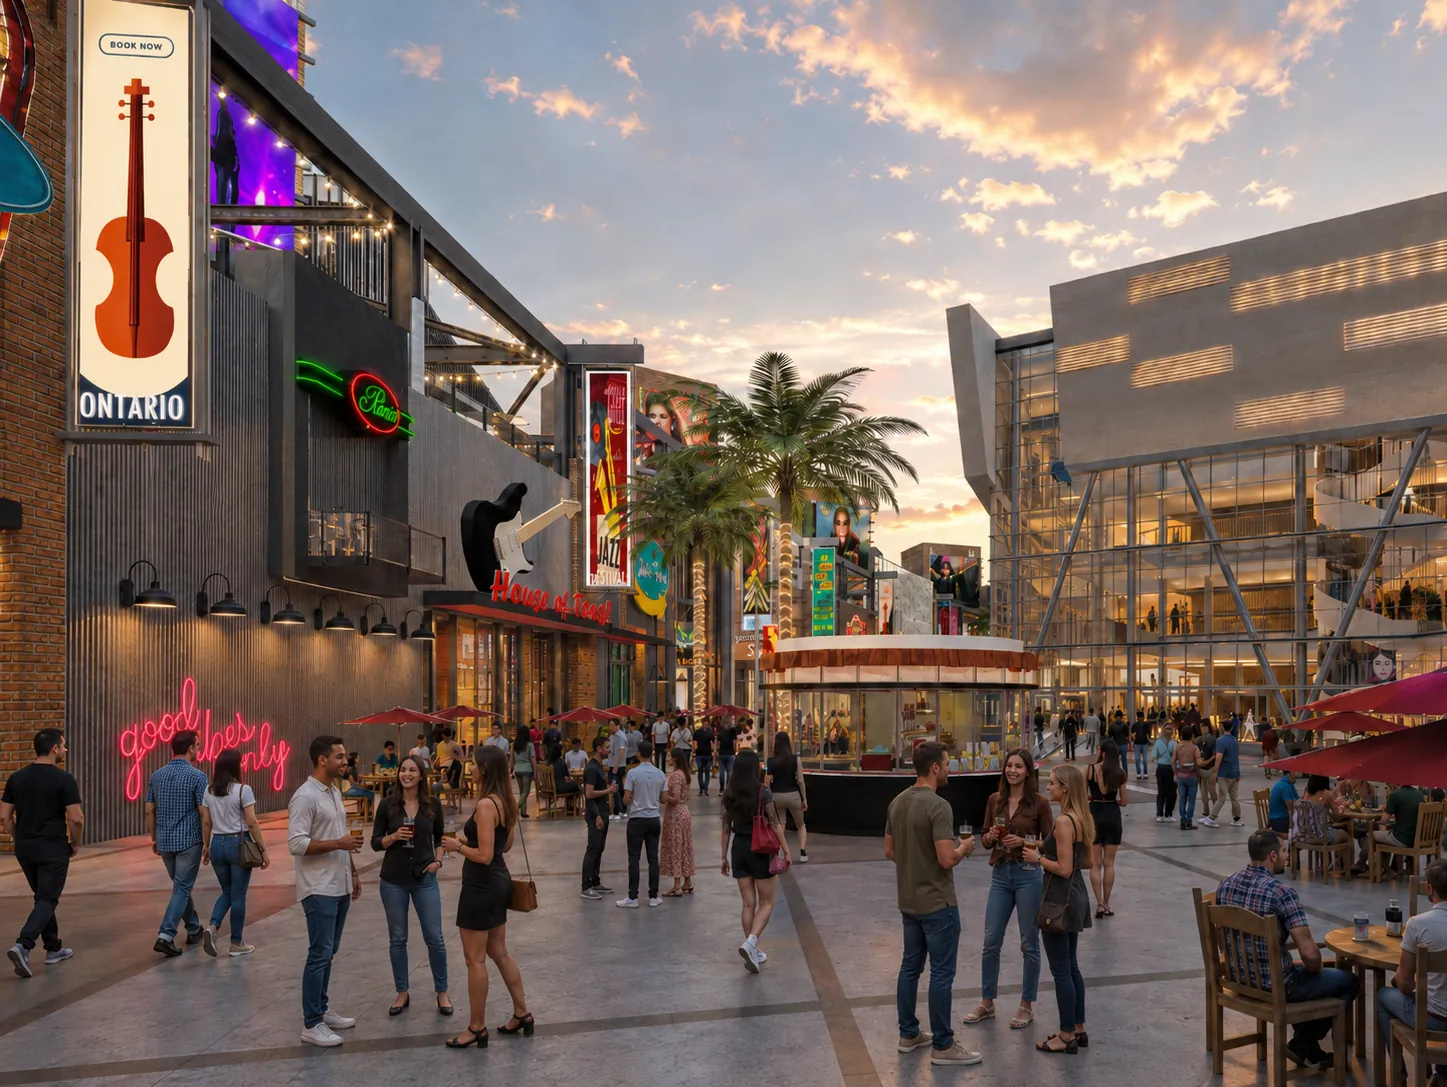
Entertainment District
The entertainment district west of the arena, on the approach from Ontario Center Parkway.
250,000 GSF commercial and nightlife · 2,500-seat performing arts theater
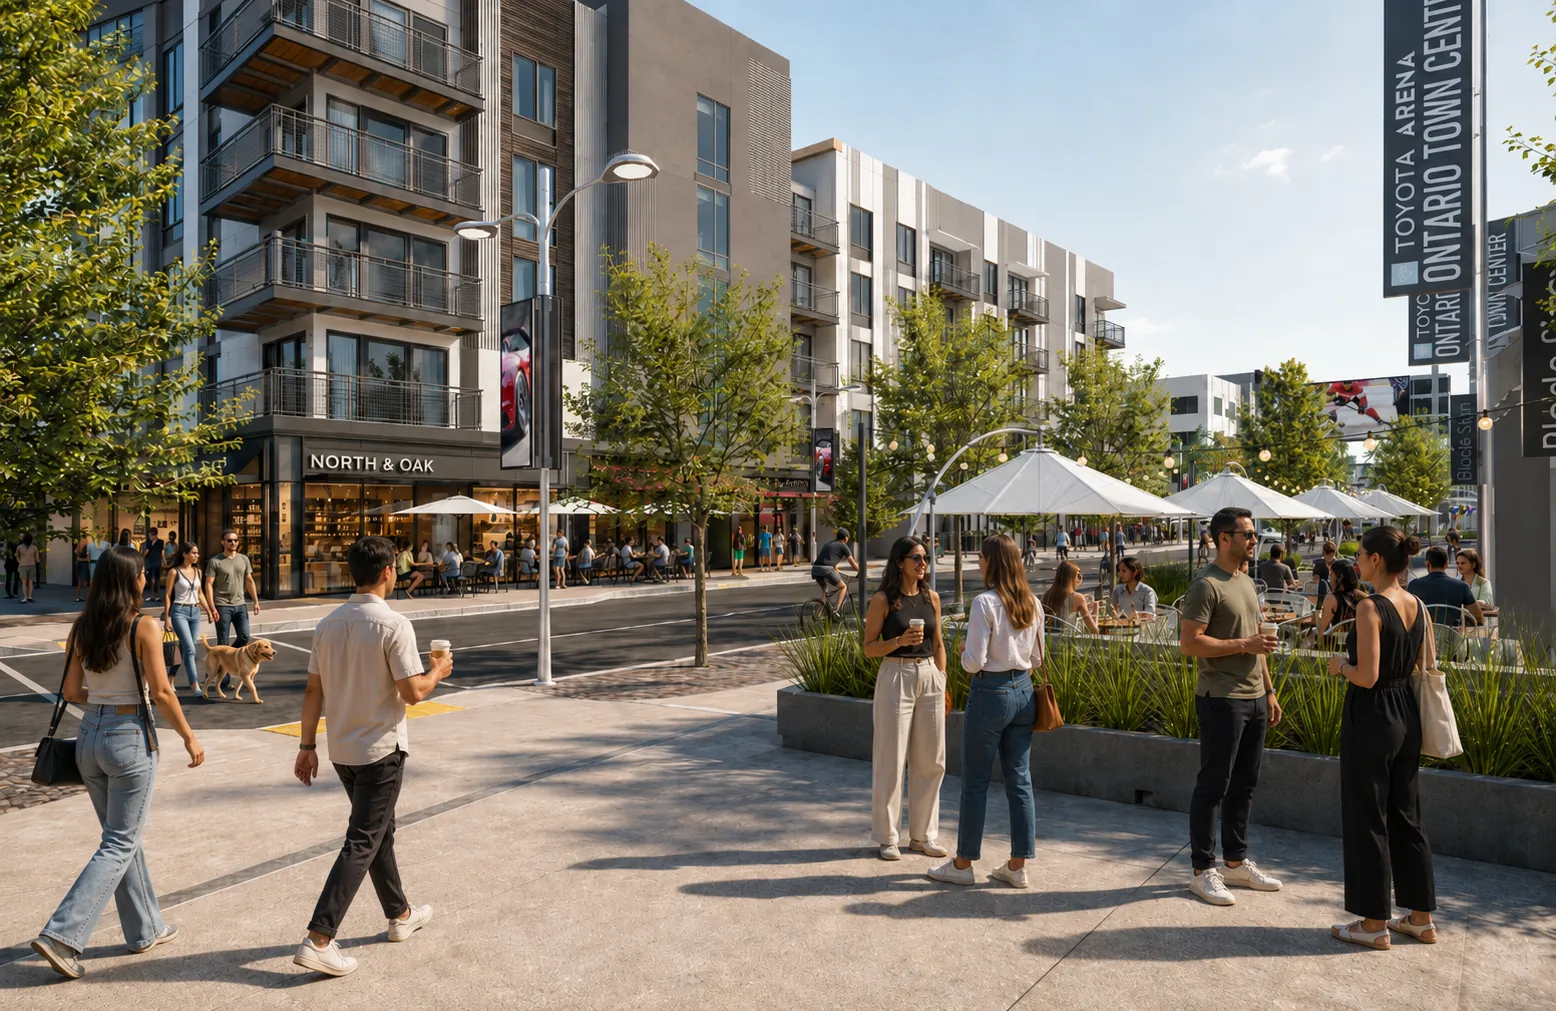
Residential Commons
Residential Commons, north-east of the arena.
88 residences · 15,000 GSF commercial across Lots C and D
Residential Commons
Residential Commons, east of Lot C.
94 residences · 15,000 GSF commercial across Lots C and D
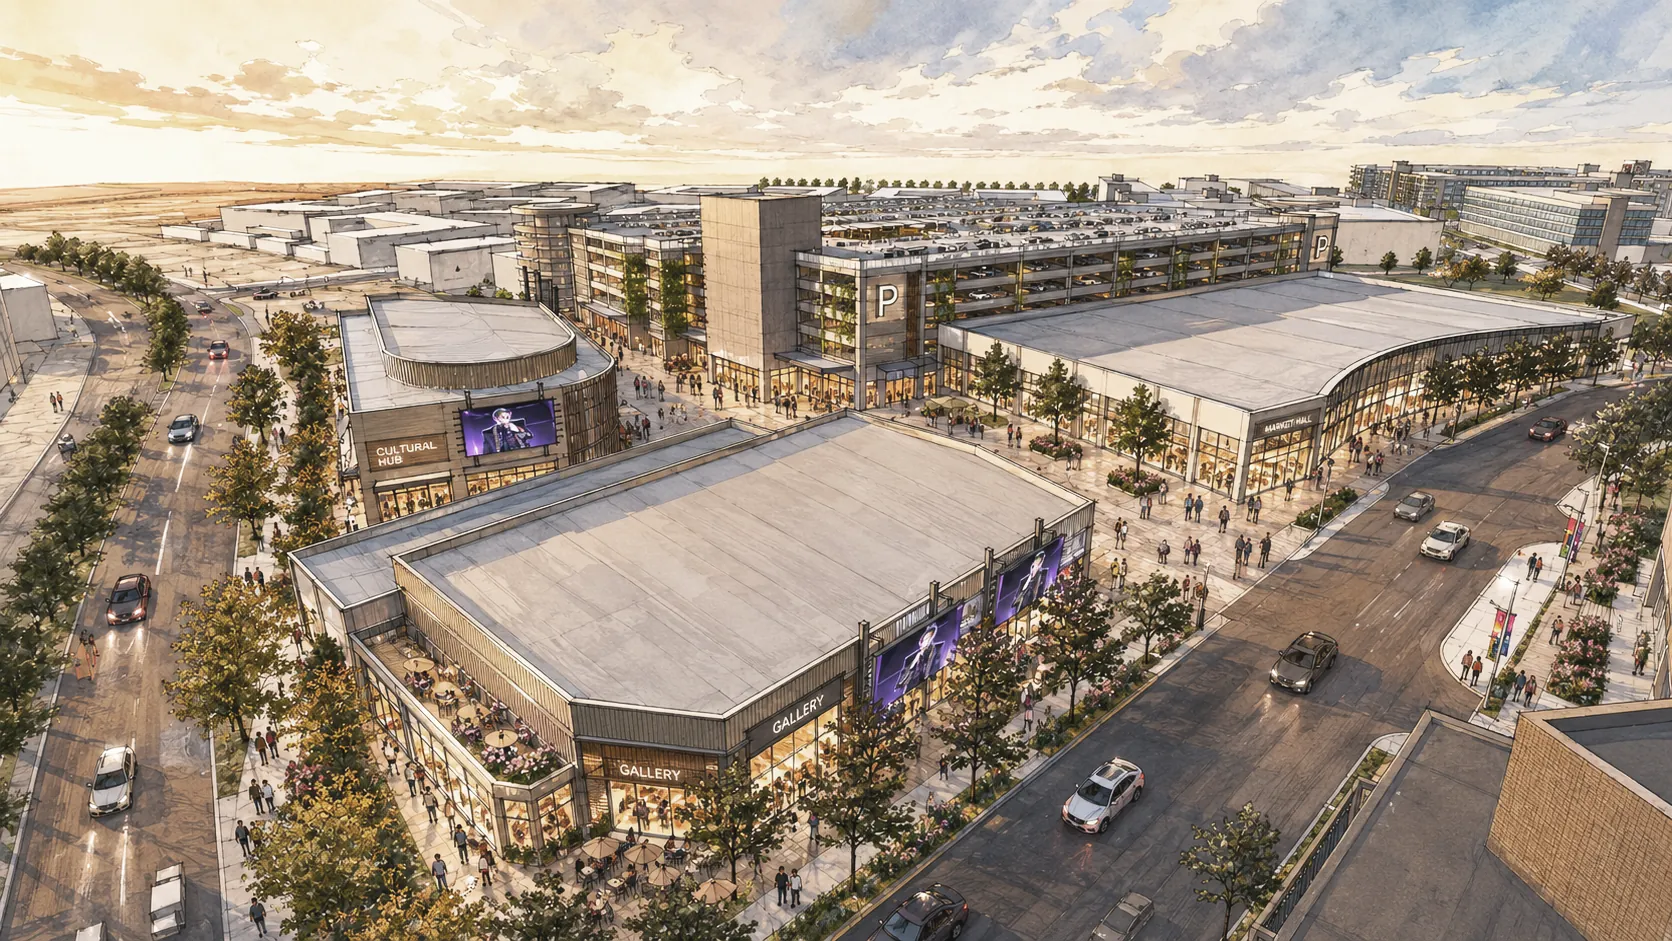
Arts District
The arts district north-west of the arena, between the parking structures and the freeway.
Parking garage · commercial and nightlife
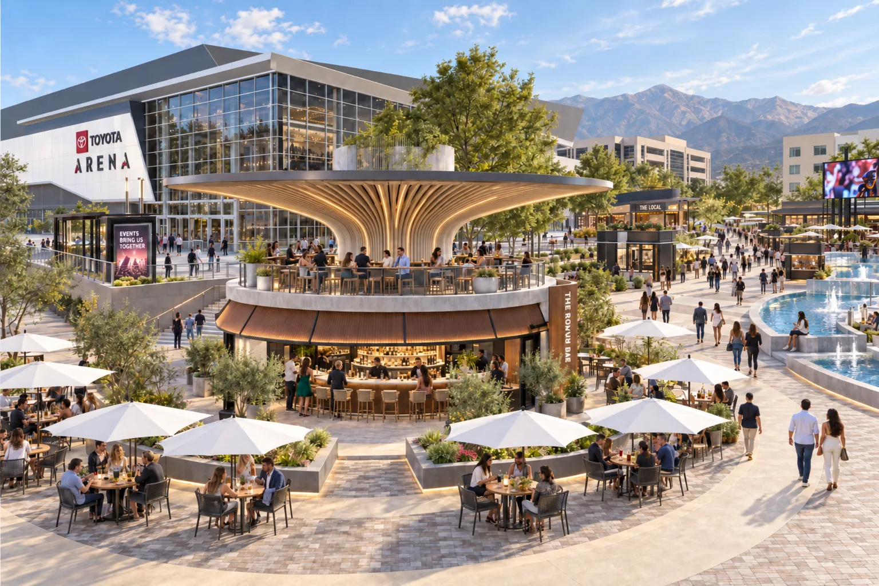
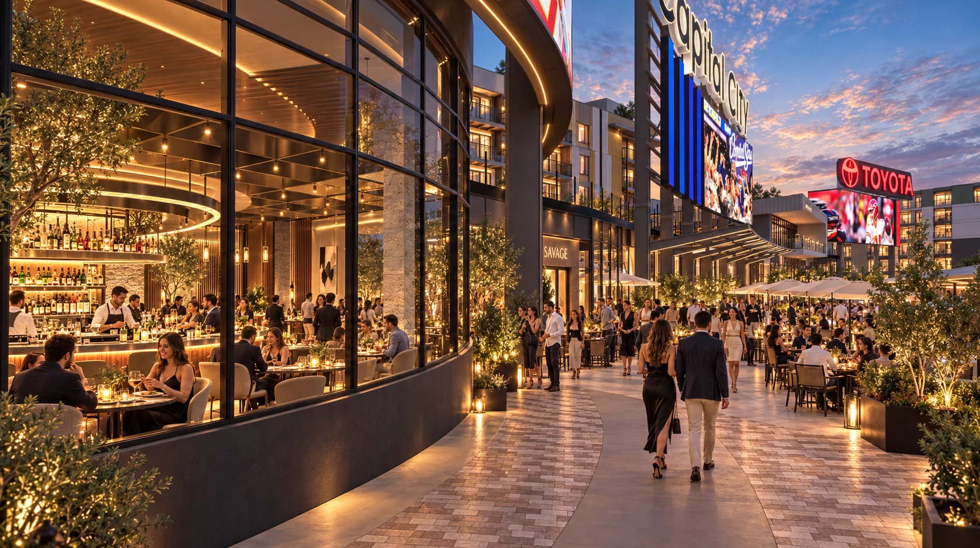
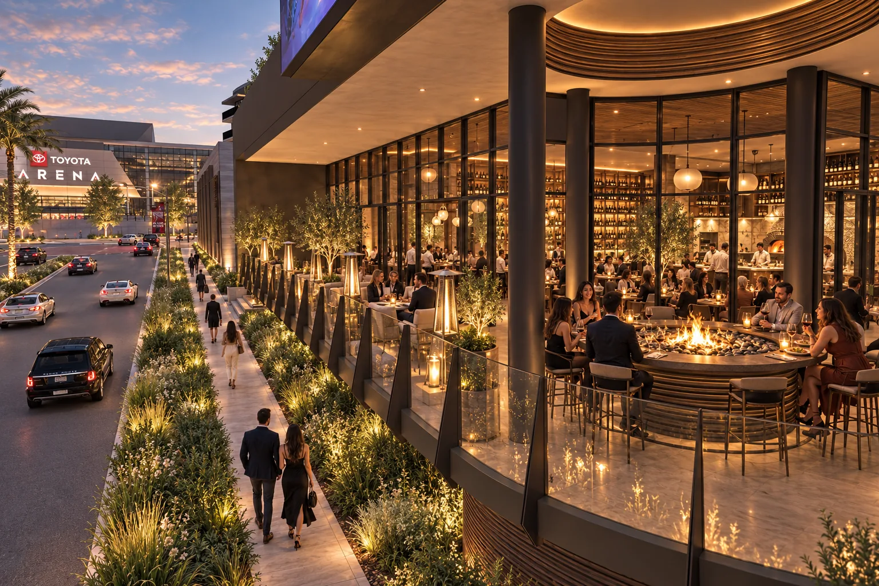
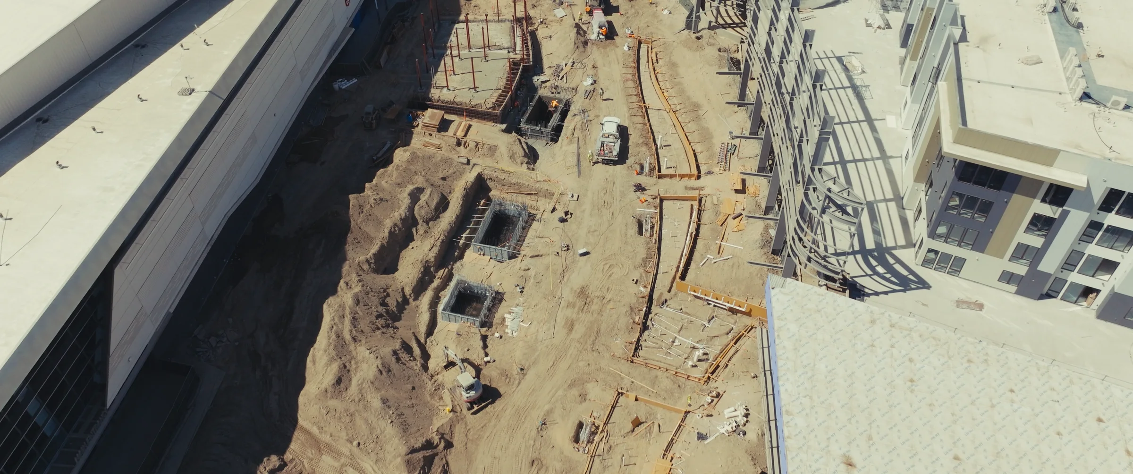
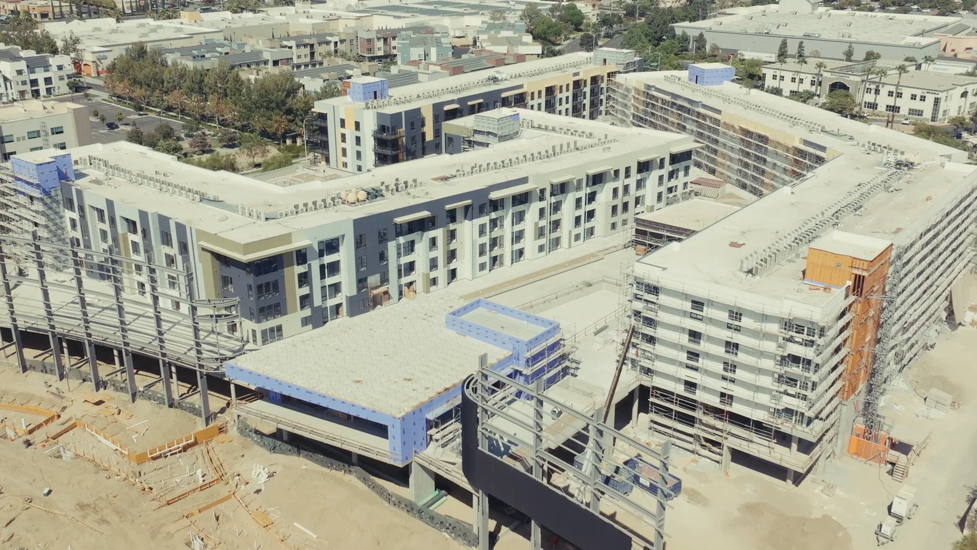
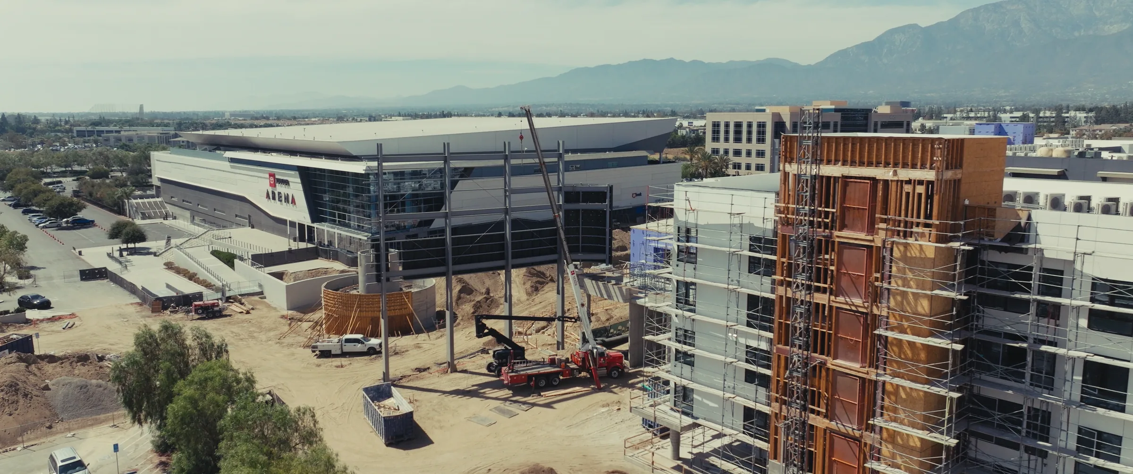
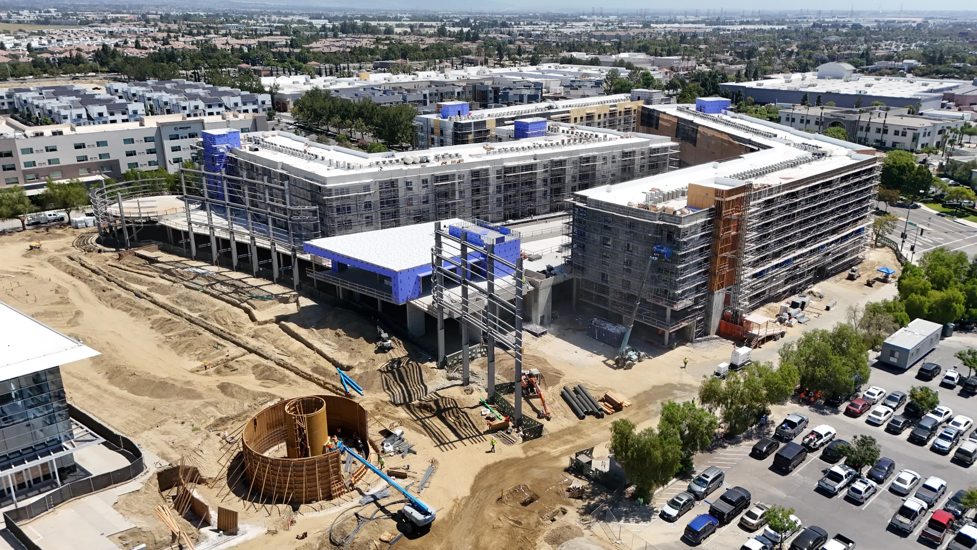
Progress on Edge, Echo and the Plaza, photographed on site.
ADEPT Urban brings development, architecture and construction together under one roof. The team is building Capital City in partnership with the City of Ontario.
~49,000SF
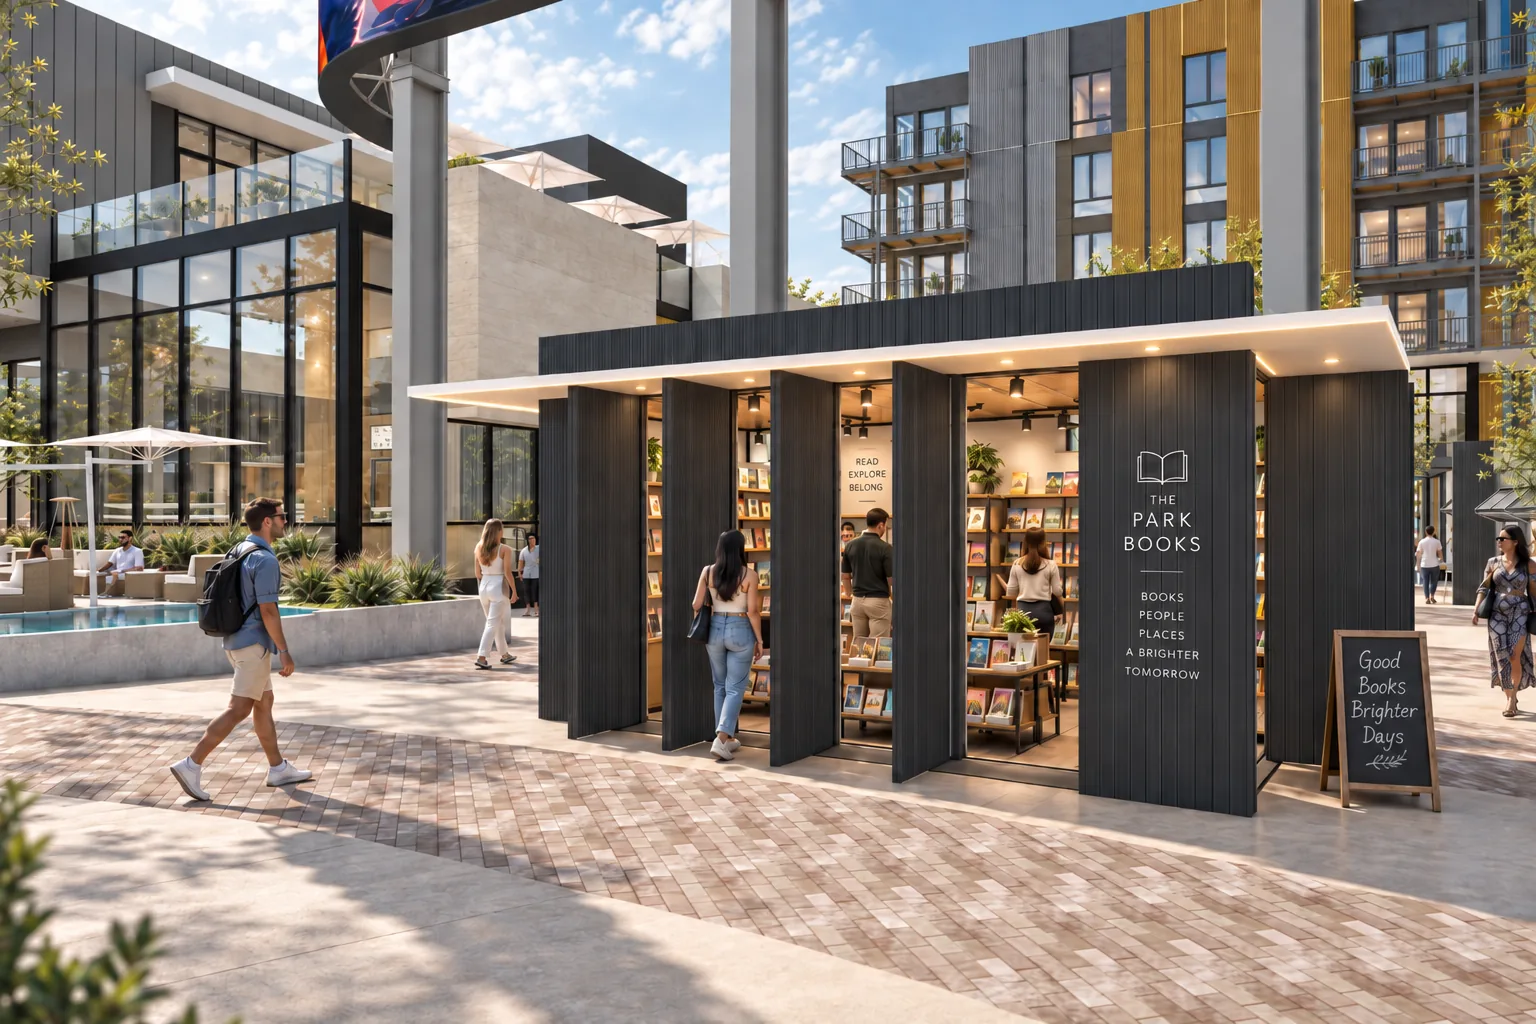
Commercial pre-leasing is underway at Edge and Echo. Explore the spaces and find the right fit for your business.
600
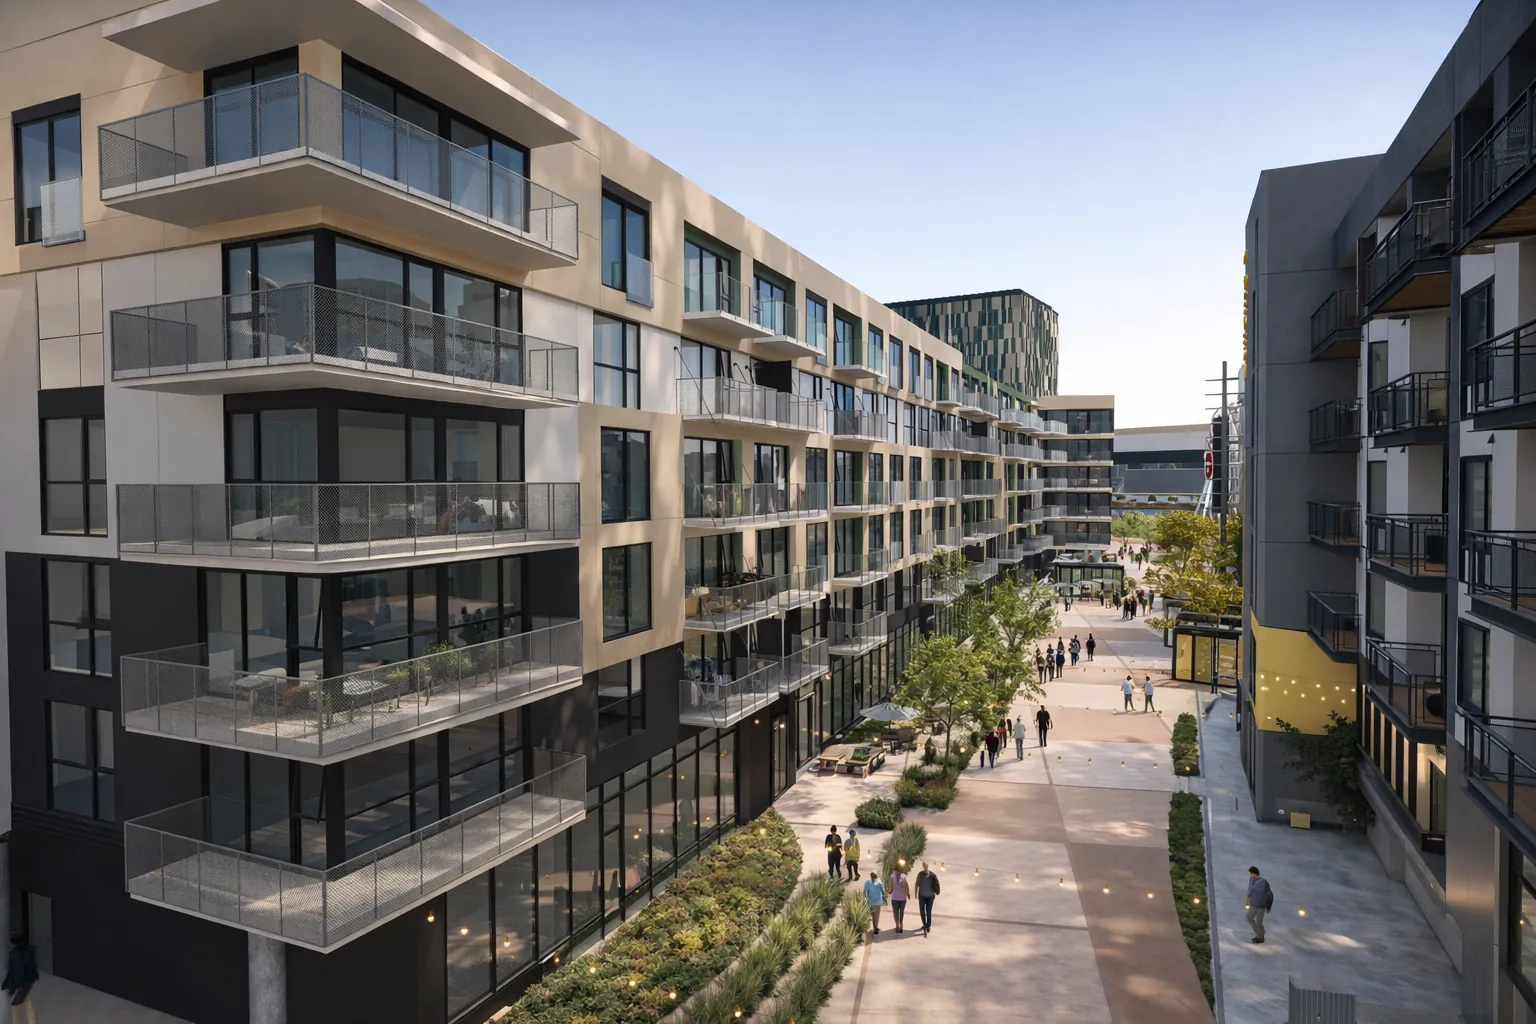
Make your home at Edge or Echo. Join the interest list for floor plans, pricing and availability as they are released.
Pre-leasing now
Residences
Sponsorship
Contact